740 Preakness Circle
Deland, FL 32724

Listed at $379,000

Details

  • MLS# 1228484
  • Residential - Single Family
  • Status Active
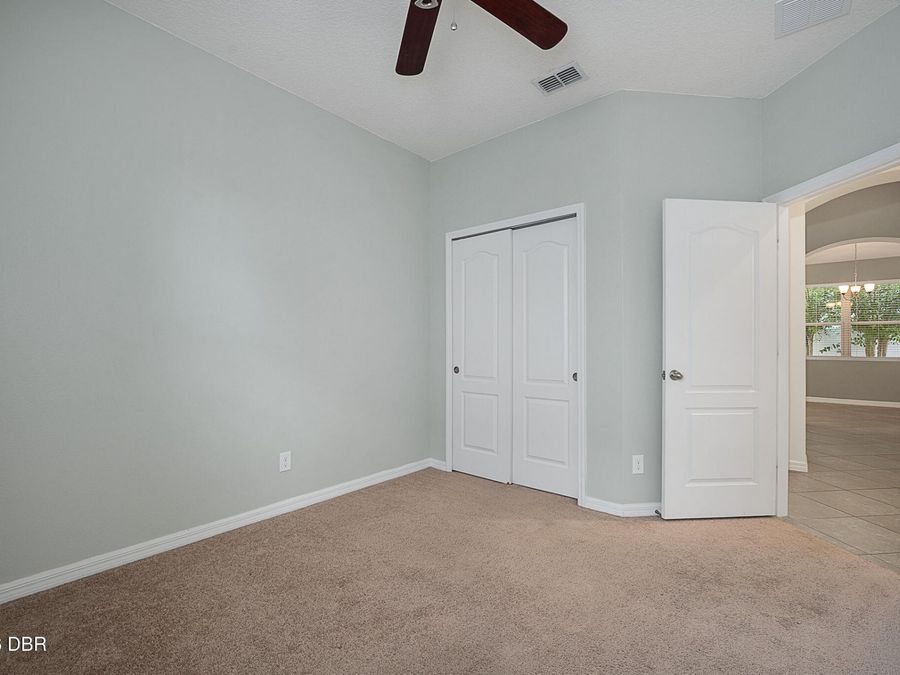
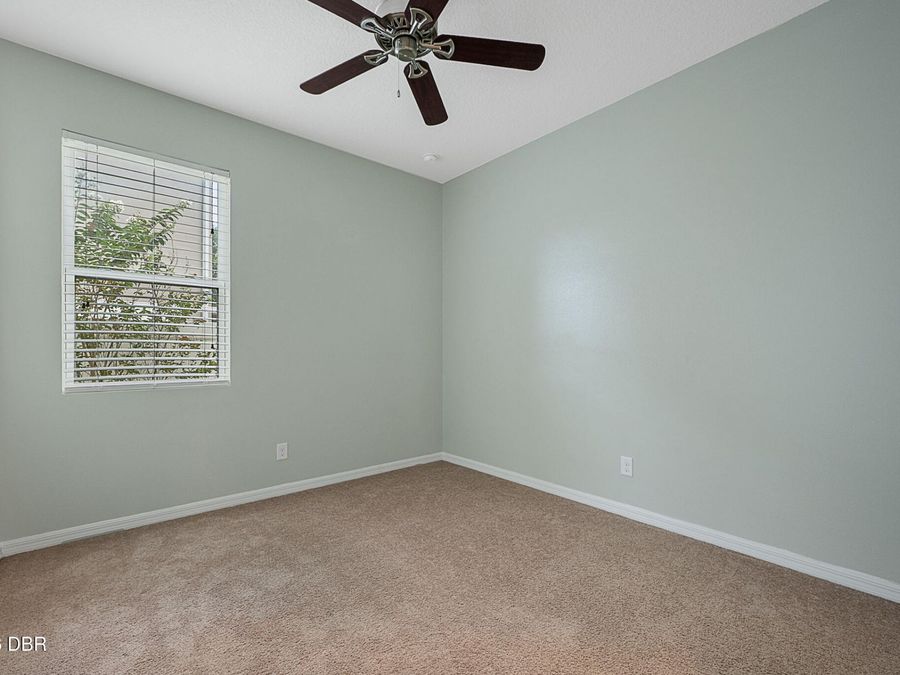
  • 3 Bedrooms
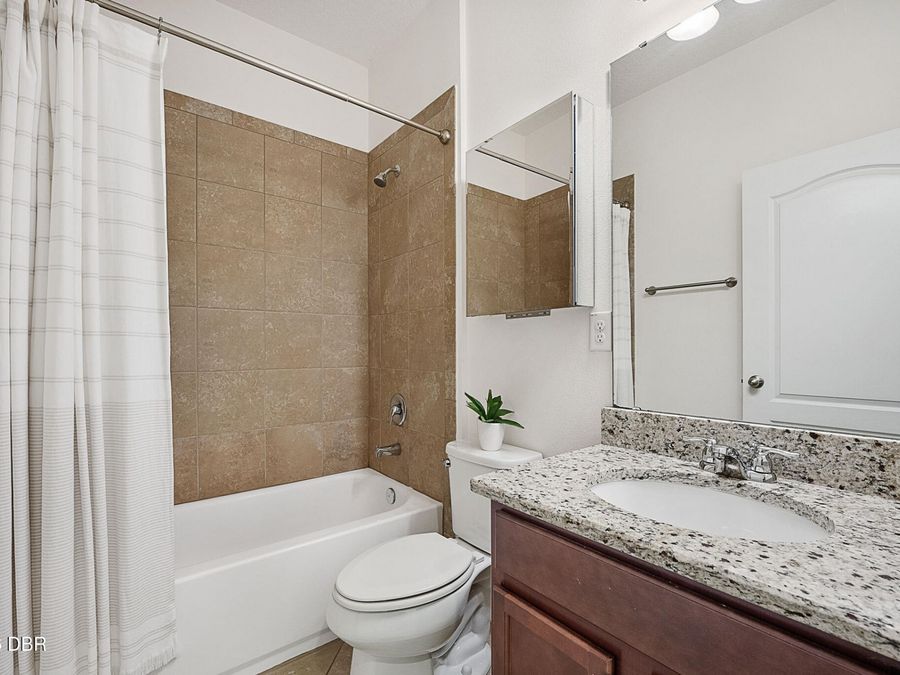
  • 2 full Bathrooms
  • 2,029 Square Feet
  • 0.120 acres
  • Built in 0
  • Local Schools

Description

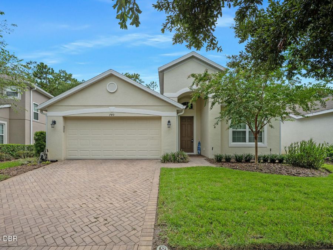
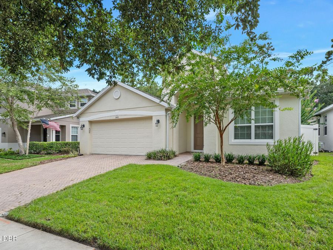
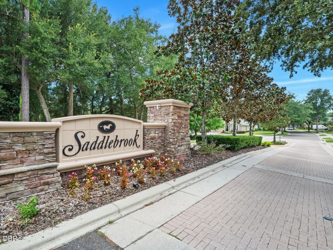
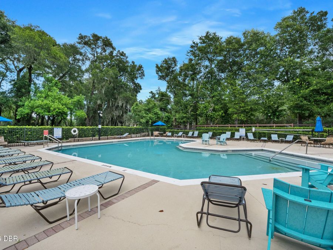
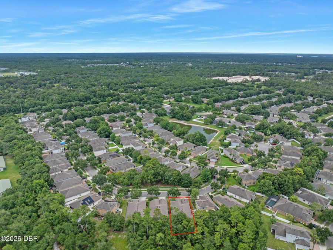
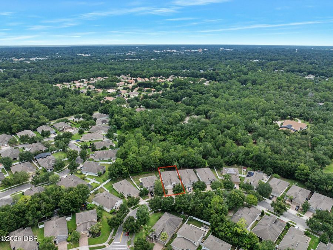
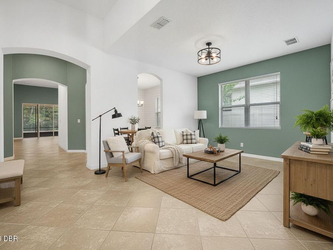
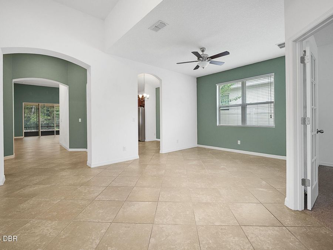
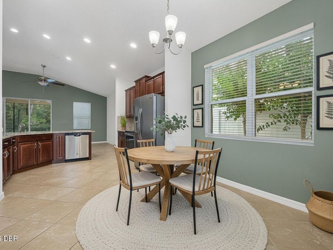
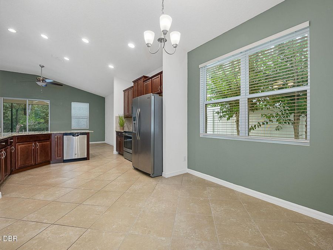
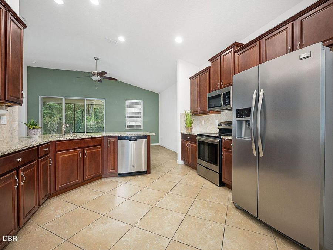
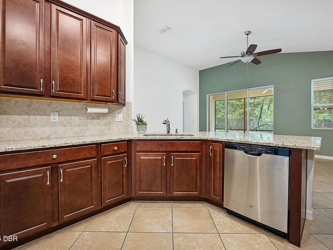
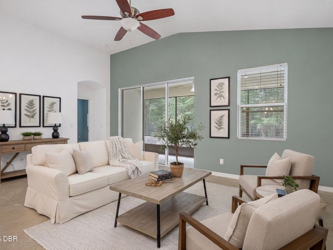
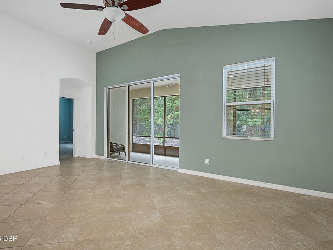
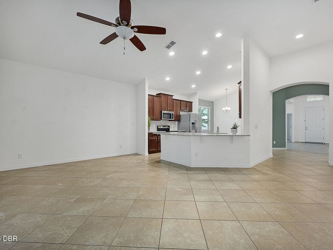
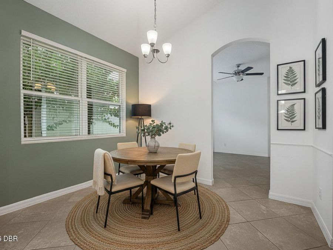
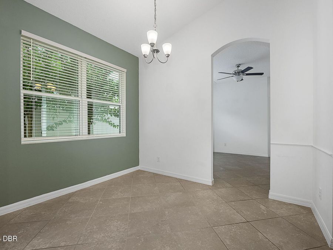
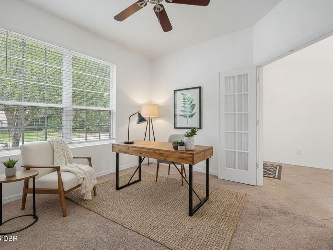
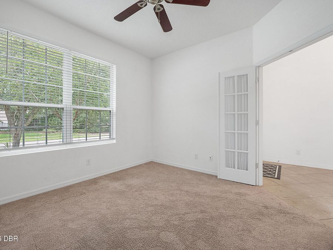
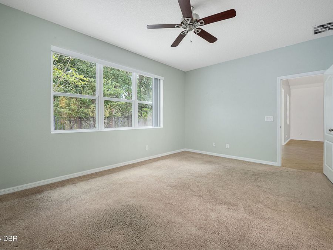
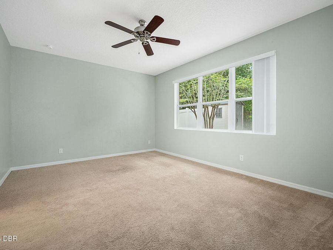
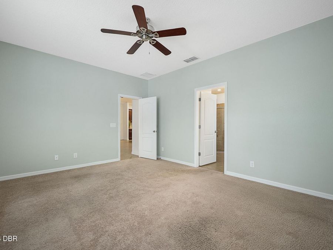
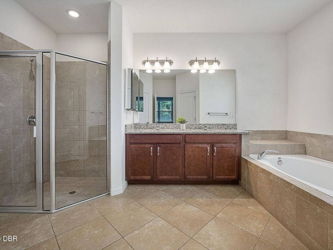
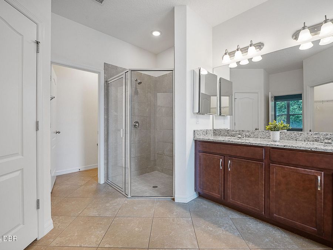
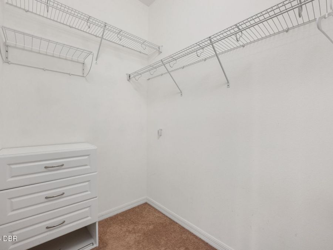
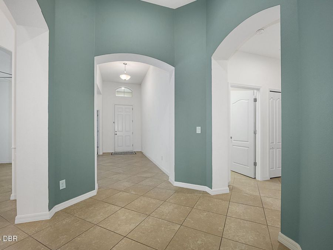
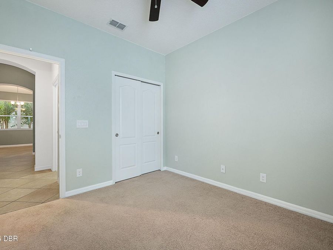
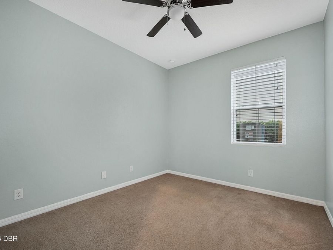
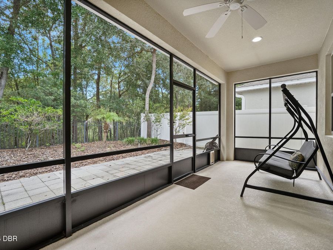
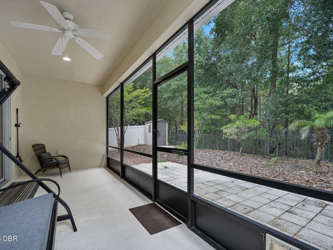
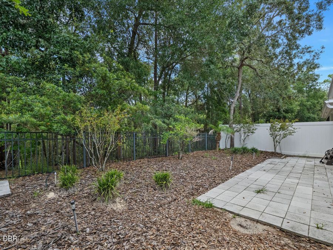
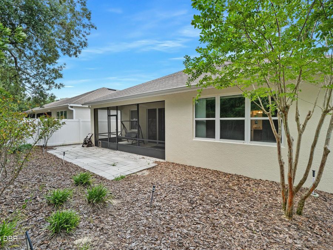
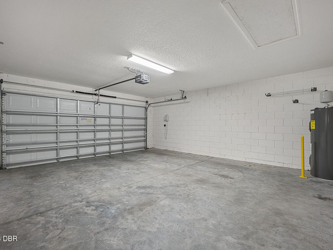
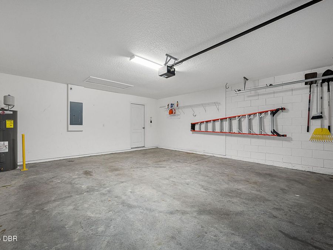
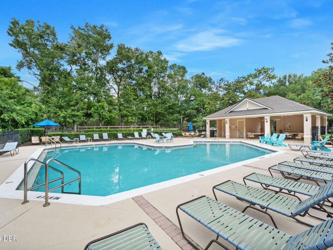
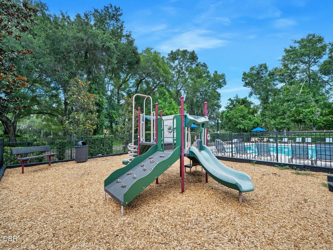
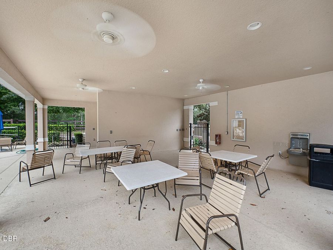
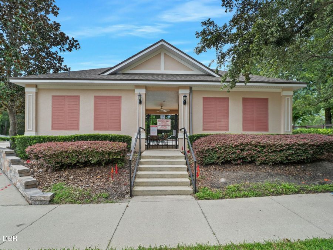
Welcome home to this beautiful Pinehurst home by Taylor Morrison in the desirable established Saddlebrook community. With 2,029 square feet of living space, this plan is known for its signature central rotunda foyer flowing into the large kitchen/family room combo, and the primary suite tucked privately at the back of the home. This home features 3 bedrooms, 2 baths PLUS flex room for office/den/4th bedroom and 2 car garage that even a standard truck can fit in! This premium lot offers a large screened lanai overlooking a fully fenced backyard and wooded preserve for privacy along with a buffer across the street with mature landscaping. Some...read more recent updates include a top of the line HVAC system (5/2026) with UV light filter, whole house surge protector and new water heater. The Saddlebrook community pool and playground is a very popular place to visit with neighbors and park benches are located near the community ponds to take breaks while enjoying the daily dog walks. Located close... Located close to award winning Downtown DeLand Mainstreet for year-round parades and festivals, Stetson University, DeLand High School, and 30-40 minute drive to Orlando area attractions and some of the worlds most famous beaches!

Features

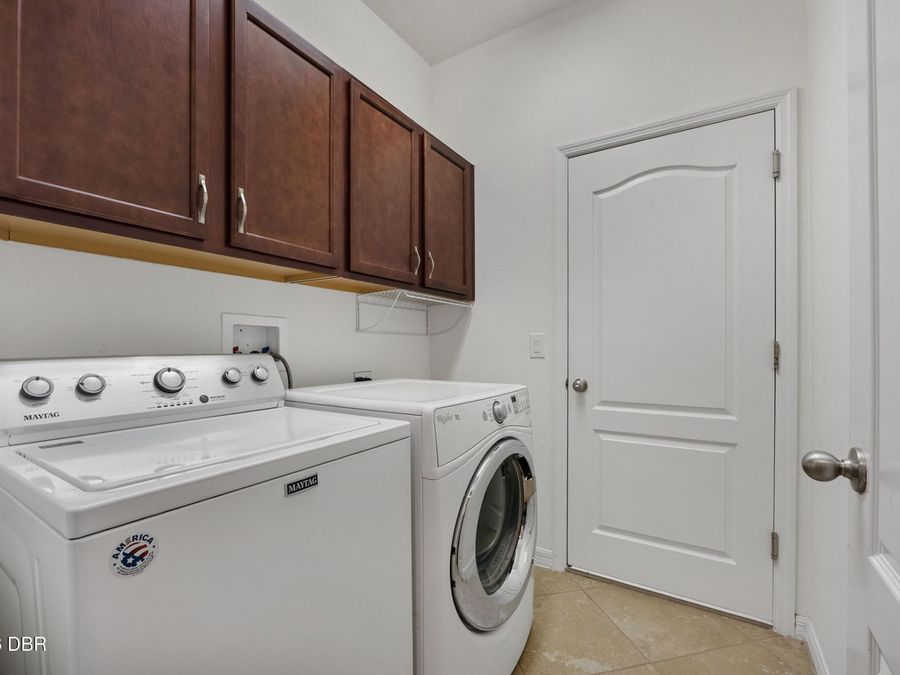
  • Washer
  • Refrigerator
  • Microwave
  • Electric Range
  • Dryer
  • Dishwasher
  • Central Air
  • Carpet
  • Tile
  • Central
  • 1.0 Story
  • $2,284 Taxes
  • Public
View All Features

Contact the Agent

TEAM Kaley & Amy

TEAM Kaley & Amy

West Volusia Office
Contact the Listing Agent
Disclaimer: All information deemed reliable but not guaranteed. All properties are subject to prior sale, change or withdrawal. Neither listing broker(s) or information provider(s) shall be responsible for any typographical errors, misinformation, misprints and shall be held totally harmless. Listing(s) information is provided for consumers personal, non-commercial use and may not be used for any purpose other than to identify prospective properties consumers may be interested in purchasing. Information on this site was last updated 07/11/2026. The listing information on this page last changed on 07/11/2026. The data relating to real estate for sale on this website comes in part from the Internet Data Exchange program of Delta Media Group MLS (last updated Sat 07/11/2026 10:49:40 AM EST) or Miami MLS (last updated Sat 07/11/2026 10:42:09 AM EST) or Stellar MLS (last updated Sat 07/11/2026 10:30:23 AM EST) or Daytona MLS (last updated Sat 07/11/2026 10:47:11 AM EST) or Tallahassee MLS (last updated Sat 07/11/2026 10:48:42 AM EST) or Northeast Florida MLS (last updated Sat 07/11/2026 10:39:10 AM EST) or My State MLS (last updated Sat 07/11/2026 10:40:09 AM EST) or Florida Keys MLS (last updated Sat 07/11/2026 8:31:15 AM EST). Real estate listings held by brokerage firms other than Adams Cameron & Co. REALTORS may be marked with the Internet Data Exchange logo and detailed information about those properties will include the name of the listing broker(s) when required by the MLS. All rights reserved.
Privacy Policy / DMCA Notice / ADA Accessibility

Property Image 1
Property Image 2
Property Image 3
Property Image 4
Property Image 5
Property Image 6
Property Image 7
Property Image 8
Property Image 9
Property Image 10
Property Image 11
Property Image 12
Property Image 13
Property Image 14
Property Image 15
Property Image 16
Property Image 17
Property Image 18
Property Image 19
Property Image 20
Property Image 21
Property Image 22
Property Image 23
Property Image 24
Property Image 25
Property Image 26
Property Image 27
Property Image 28
Property Image 29
Property Image 30
Property Image 31
Property Image 32
Property Image 33
Property Image 34
Property Image 35
Property Image 36
Property Image 37
Property Image 38
Property Image 39
Property Image 40
Property Image 41
Property Image 42
Property Image 43

All Property Features

  • Property Type: Residential - Single Family
  • Appliances: Washer, Refrigerator, Microwave, Electric Range, Dryer, Dishwasher
  • Association/Condo Fee: 345/Quarterly
  • Association Amenities: Playground, Pool
  • Cooling: Central Air
  • Directions: From Blue Lake and Taylor Rd, head North on Blue Lake. Turn Left into the Saddlebrook subdivision on Saddlebrook Way. Right on Preakness. Home will be on the Left.
  • Flooring: Carpet, Tile
  • Garage: 2 car attached
  • Heating: Central
  • HOA Y/N: Yes
  • Interior Amenities: Ceiling Fan(s), Split Bedrooms, Vaulted Ceiling(s), Walk-In Closet(s)
  • Listing Terms: Cash, Conventional, FHA, VA Loan
  • Lot Dimensions: 50.0 ft x 110.0 ft
  • Lot Size: 0.12 Acres
  • Parcel #: 7022-11-00-2260
  • Parking: Attached, Garage, On Street
  • Patio/Porch: Covered, Rear Porch, Screened
  • Property Attached Y/N: No
  • Property Sub-Type: Single Family Residence
  • Road Surface: Paved
  • Roof Type: Shingle
  • SQFT Total: 2730
  • Stories: 1.0
  • Taxes: $2,284
  • Utilities: Electricity Connected, Sewer Connected, Water Connected
  • Water: Public