14 Powder Hill Lane
Palm Coast, FL 32164

Listed at $389,800

Details

  • MLS# 1228108
  • Residential - Single Family
  • Status Active
  • 4 Bedrooms
  • 2 full Bathrooms
  • 1,800 Square Feet
  • 0 Lot Size
  • Built in 0
  • Local Schools

Description

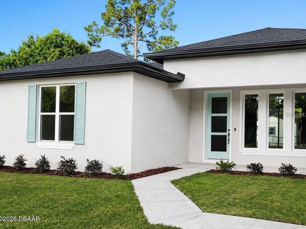
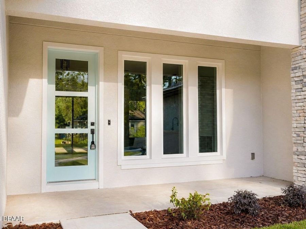
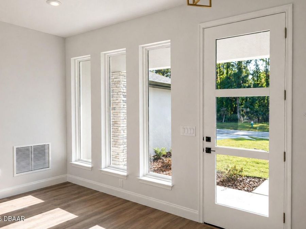
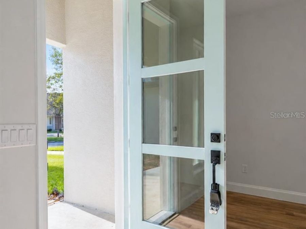
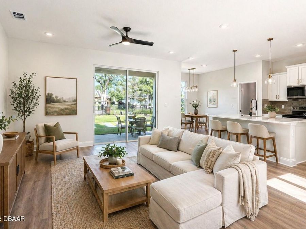
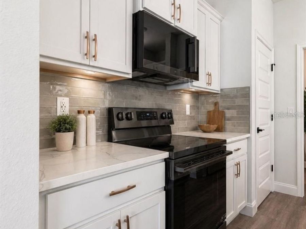
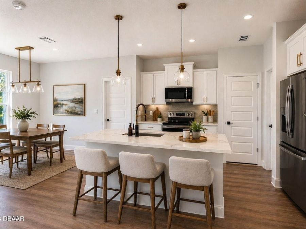
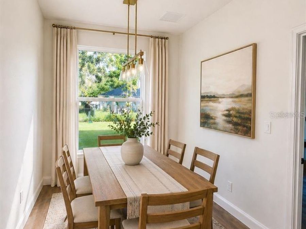
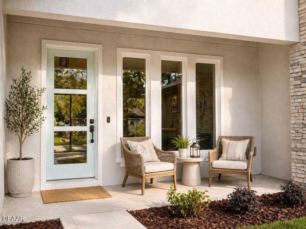
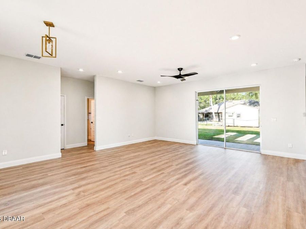
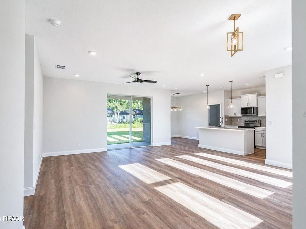
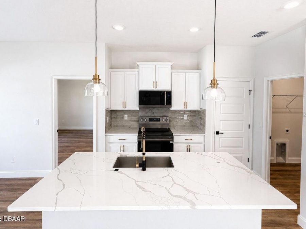
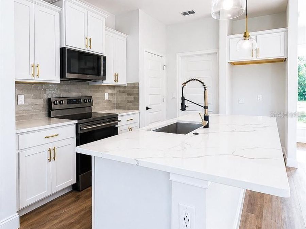
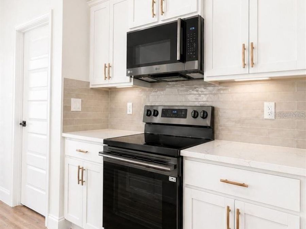
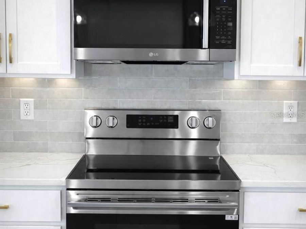
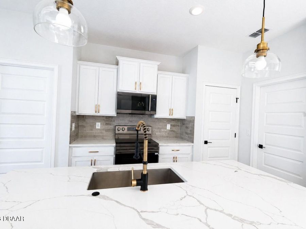
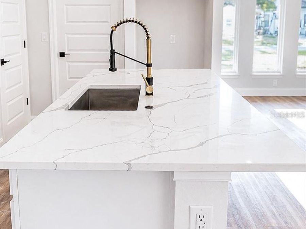
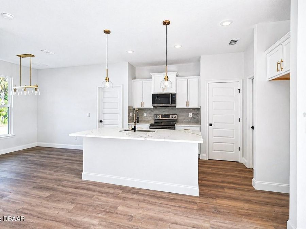
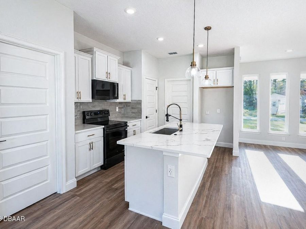
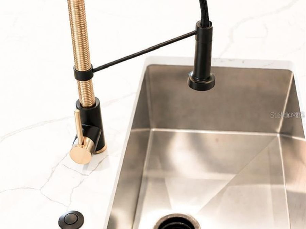
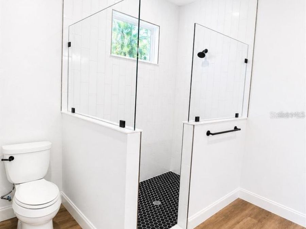
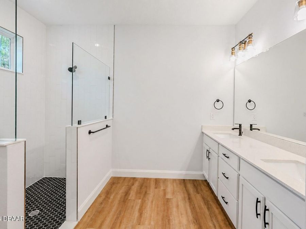
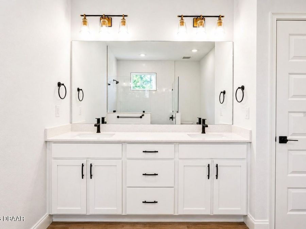
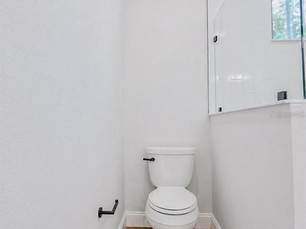
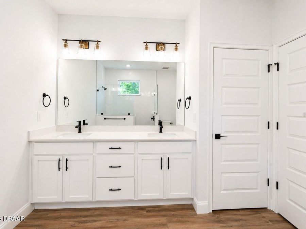
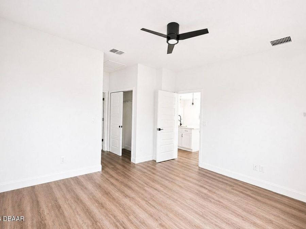
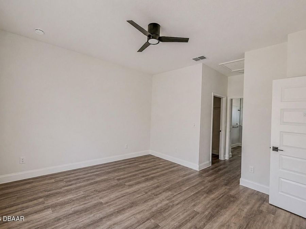
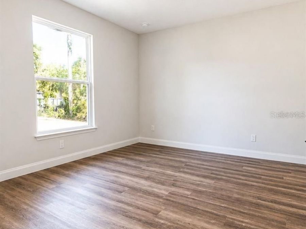
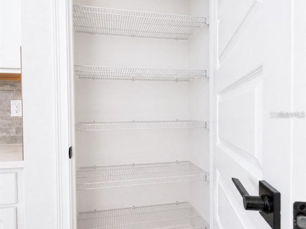
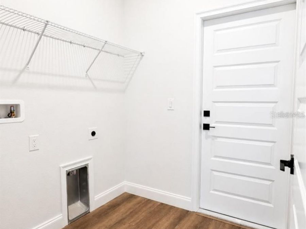
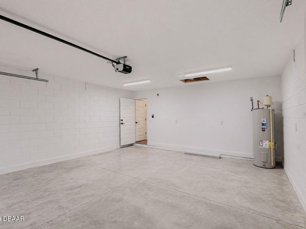
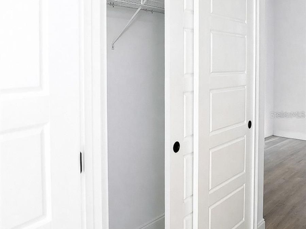
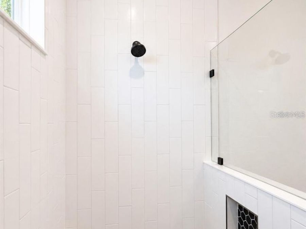
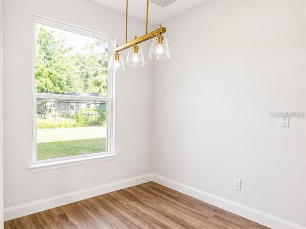
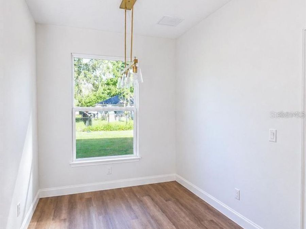
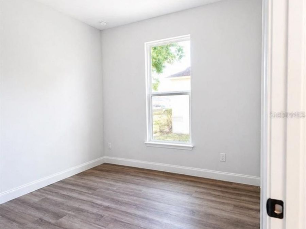
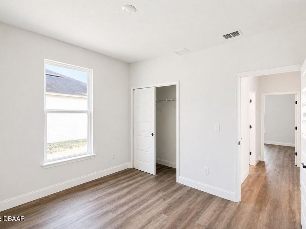
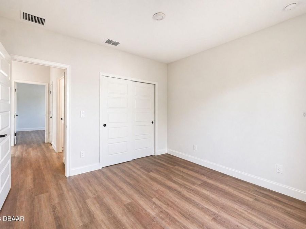
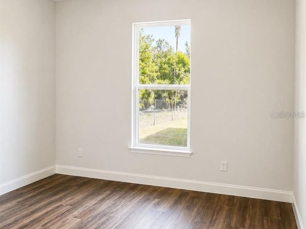
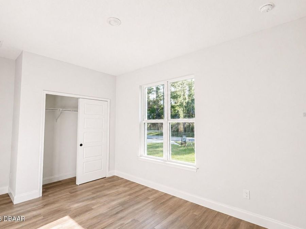
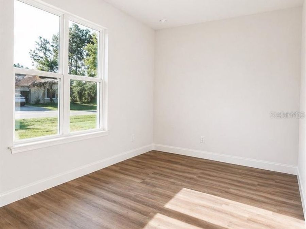
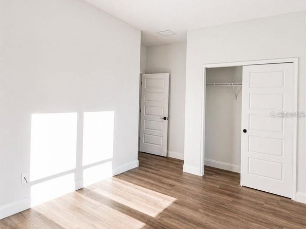
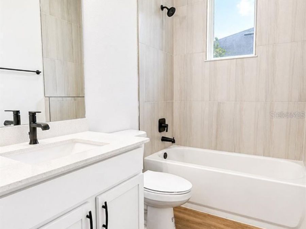
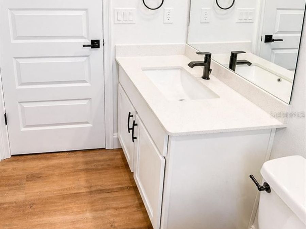
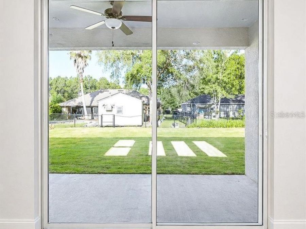
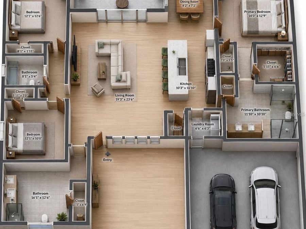
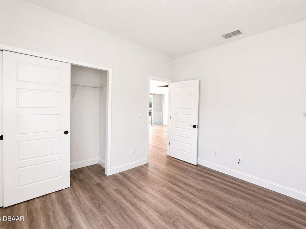
Under Construction. Ask the agent about the exceptional incentives, including $10,000 FLEX CASH, $31,000 IN UPGRADES INCLUDED, and NO ORIGINATION OR APPLICATION FEES with the approved lender! Discover exceptional value in this beautifully designed new construction home, where thoughtful details, upgraded finishes, and modern functionality come together to create a home you'll be proud to call your own. From the moment you arrive, the impressive 8-foot designer front door sets the tone for the quality and style found throughout. Inside, an open and inviting floor plan features luxury floating LVP flooring, soaring 9'4'' ceilings, decorative...read more finishes, Riverside-style doors, and designer lighting that add warmth and sophistication to the living spaces. The heart of the home is the beautifully appointed kitchen, designed with both style and everyday functionality in mind. Enjoy an oversized kitchen island with plenty of space for seating and entertaining, additional shaker-style cabinetry for abundant storage, elegant veined quartz countertops, a coordinating backsplash, and stainless steel appliances. The spacious open-concept design allows the kitchen to flow naturally into the main living area, making it ideal for gatherings, family time, and entertaining. Natural light fills the living spaces, while the impressive 8-foot sliding glass door opens to the covered lanai, creating an effortless connection between indoor and outdoor living. The primary and secondary bathrooms continue the homes elevated design with matte black faucets, oil-rubbed bronze fixtures, and ceramic-tiled walls. With its combination of modern finishes, generous storage, spacious living areas, and thoughtful upgrades, this home offers the opportunity to enjoy the benefits of brand-new construction with many desirable features already included. Contact the listing agent today for complete details on the builder incentives, upgrades, and available financing options. Photos are for illustrative purposes only and are of a similar model and may not represent the actual home.

Features

  • Washer
  • Refrigerator
  • Electric Range
  • Dryer
  • Dishwasher
  • Central Air
  • Tile
  • Central
  • 1.0 Story
  • Public
View All Features

Contact the Agent

Contact the Listing Agent
Disclaimer: All information deemed reliable but not guaranteed. All properties are subject to prior sale, change or withdrawal. Neither listing broker(s) or information provider(s) shall be responsible for any typographical errors, misinformation, misprints and shall be held totally harmless. Listing(s) information is provided for consumers personal, non-commercial use and may not be used for any purpose other than to identify prospective properties consumers may be interested in purchasing. Information on this site was last updated 10/03/2026. The listing information on this page last changed on 10/03/2026. The data relating to real estate for sale on this website comes in part from the Internet Data Exchange program of Delta Media Group MLS (last updated Sat 10/03/2026 12:48:40 AM EST) or Miami MLS (last updated Sat 10/03/2026 12:29:10 AM EST) or Stellar MLS (last updated Sat 10/03/2026 12:39:41 AM EST) or Daytona MLS (last updated Fri 10/02/2026 11:36:45 PM EST) or Tallahassee MLS (last updated Fri 10/02/2026 10:48:09 PM EST) or Northeast Florida MLS (last updated Sat 10/03/2026 12:18:50 AM EST) or My State MLS (last updated Fri 10/02/2026 11:30:13 PM EST) or Florida Keys MLS (last updated Sat 10/03/2026 12:30:38 AM EST). Real estate listings held by brokerage firms other than Adams Cameron & Co. REALTORS may be marked with the Internet Data Exchange logo and detailed information about those properties will include the name of the listing broker(s) when required by the MLS. All rights reserved.
Privacy Policy / DMCA Notice / ADA Accessibility

Property Image 1
Property Image 2
Property Image 3
Property Image 4
Property Image 5
Property Image 6
Property Image 7
Property Image 8
Property Image 9
Property Image 10
Property Image 11
Property Image 12
Property Image 13
Property Image 14
Property Image 15
Property Image 16
Property Image 17
Property Image 18
Property Image 19
Property Image 20
Property Image 21
Property Image 22
Property Image 23
Property Image 24
Property Image 25
Property Image 26
Property Image 27
Property Image 28
Property Image 29
Property Image 30
Property Image 31
Property Image 32
Property Image 33
Property Image 34
Property Image 35
Property Image 36
Property Image 37
Property Image 38
Property Image 39
Property Image 40
Property Image 41
Property Image 42
Property Image 43
Property Image 44
Property Image 45
Property Image 46
Property Image 47
Property Image 48
Property Image 49
Property Image 50

All Property Features

  • Property Type: Residential - Single Family
  • Appliances: Washer, Refrigerator, Electric Range, Dryer, Dishwasher
  • Cooling: Central Air
  • Days on Site: 94
  • Directions: Belle Terre, right on Point Pleasant Dr, left on Powder Horn Dr, right on Powder Hill Ln.
  • Exterior: Block
  • Flooring: Tile
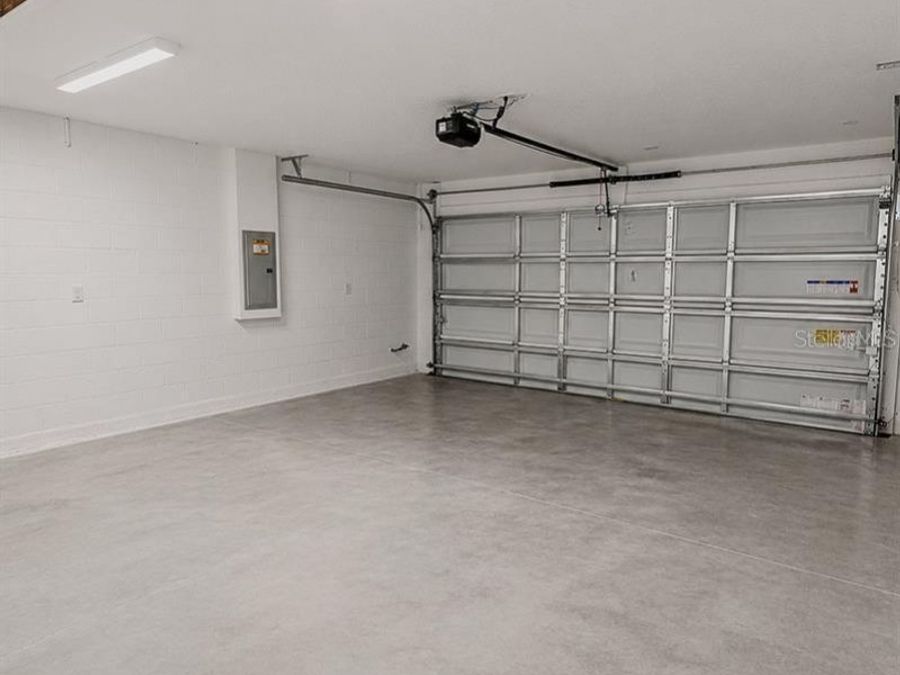
  • Garage: 2
  • Heating: Central
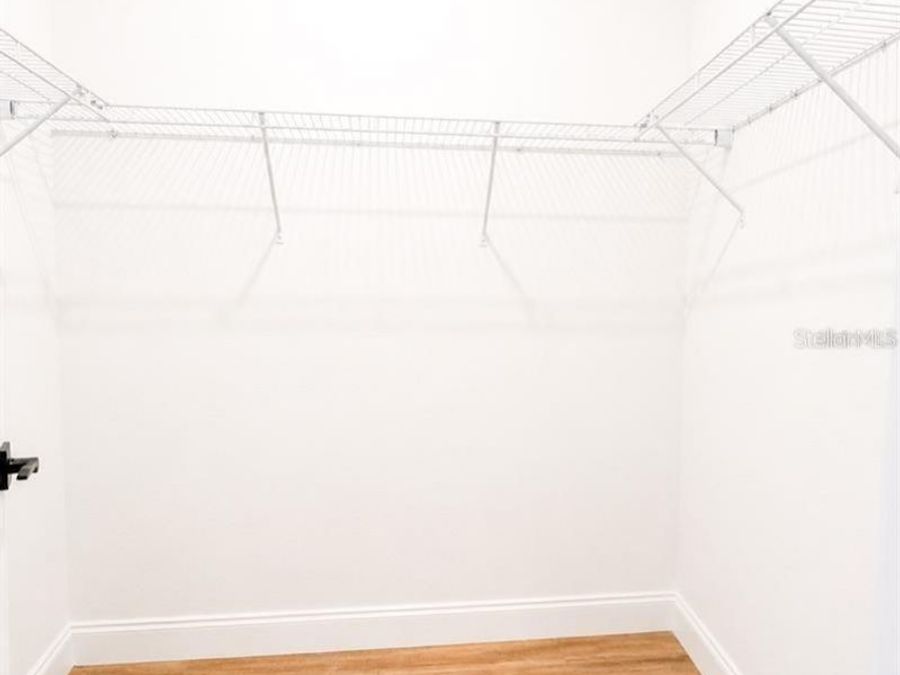
  • Interior Amenities: Ceiling Fan(s), Open Floorplan, Split Bedrooms, Walk-In Closet(s)
  • Laundry: In Unit
  • Listing Terms: Cash, Conventional, FHA, VA Loan
  • Parcel #: 07-11-31-7028-00310-0330
  • Parking: Garage
  • Property Attached Y/N: No
  • Property Sub-Type: Single Family Residence
  • Road Surface: Paved
  • Roof Type: Shingle
  • Sewer: Public Sewer
  • Stories: 1.0
  • Utilities: Cable Available, Electricity Connected, Sewer Connected, Water Connected
  • Water: Public