30 Evans Drive
Palm Coast, FL 32164

Listed at $485,000

Details

  • MLS# 1228429
  • Residential - Single Family
  • Status Active
  • 3 Bedrooms
  • 2 full Bathrooms
  • 1,729 Square Feet
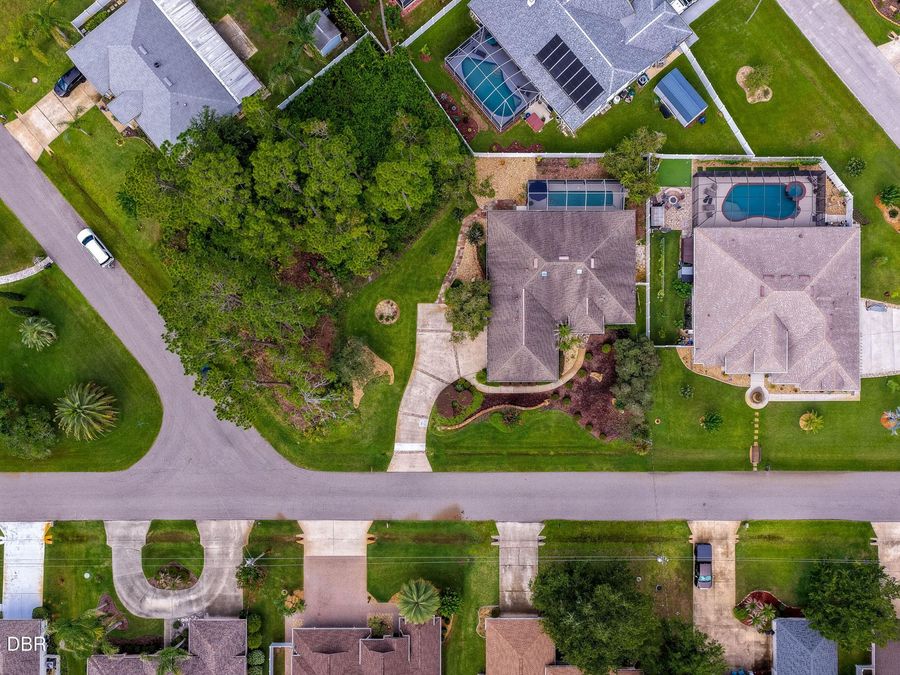
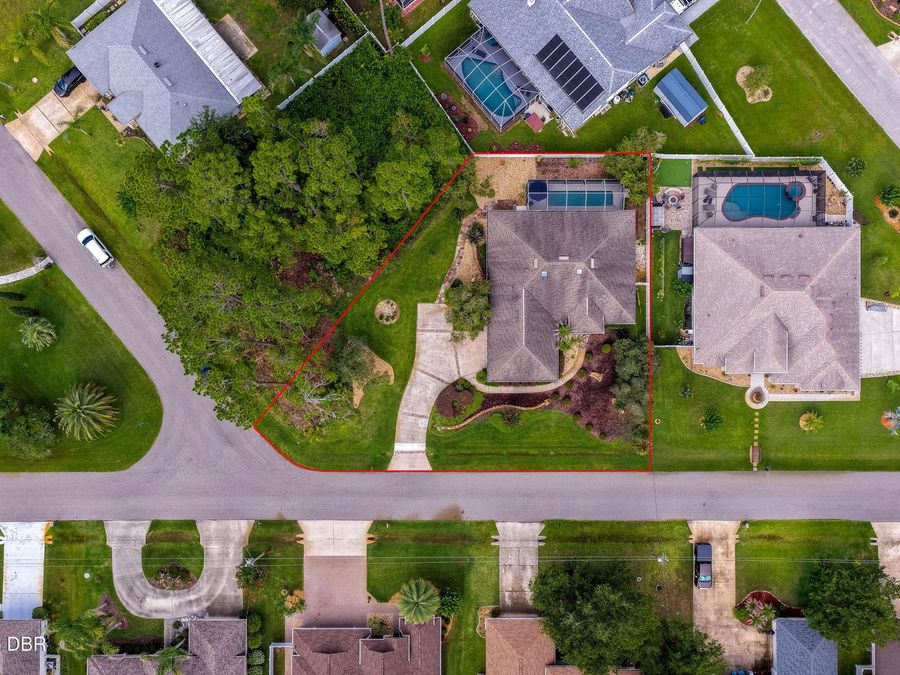
  • 0.280 acres
  • Built in 1996
  • Local Schools

Description

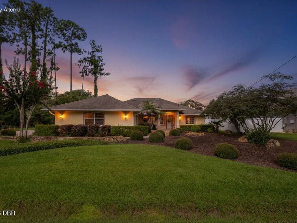
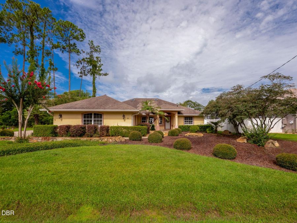
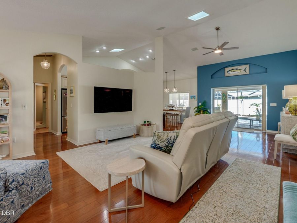
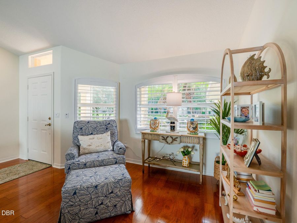
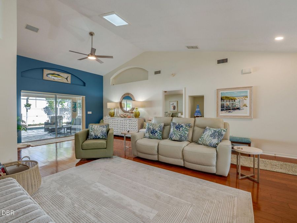
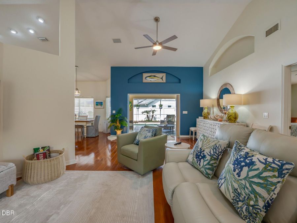
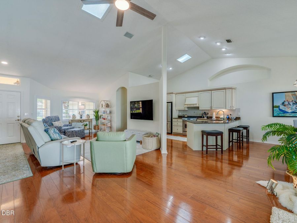
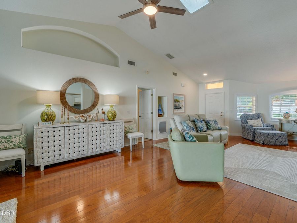
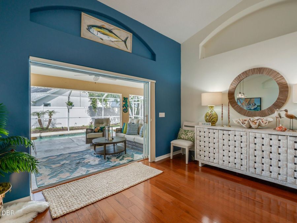
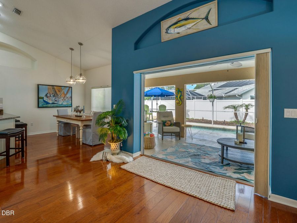
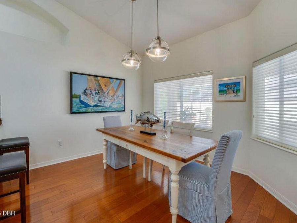
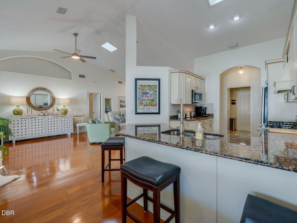
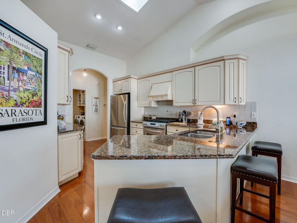
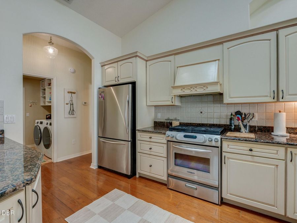
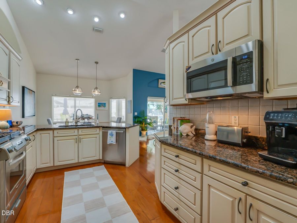
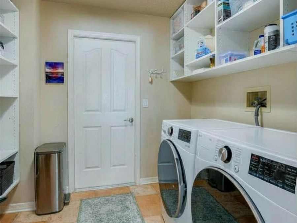
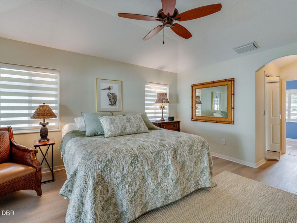
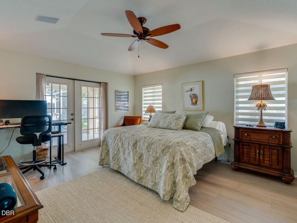
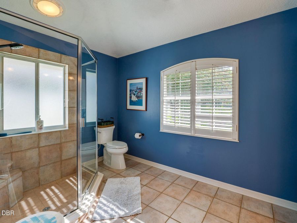
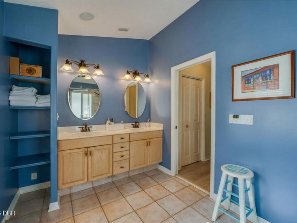
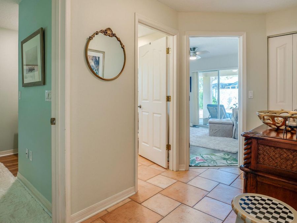
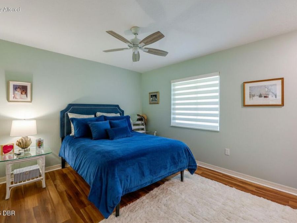
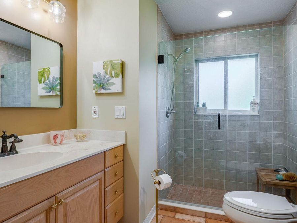
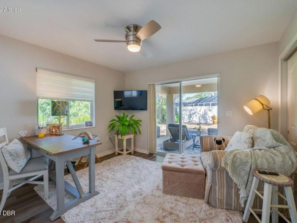
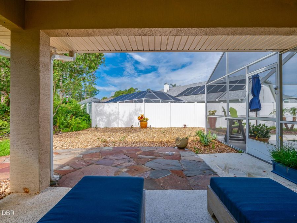
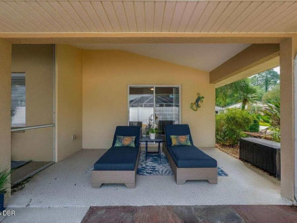
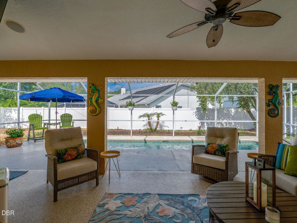
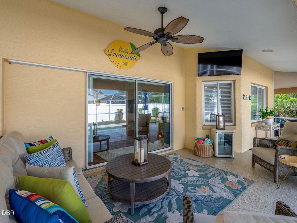
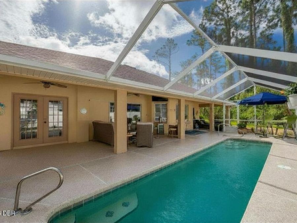
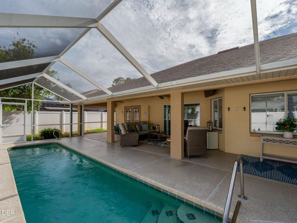
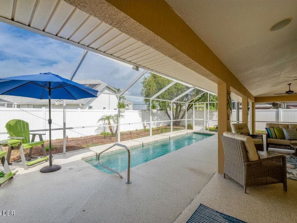
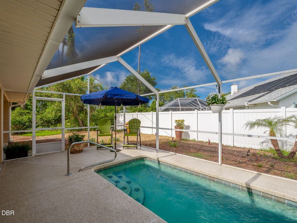
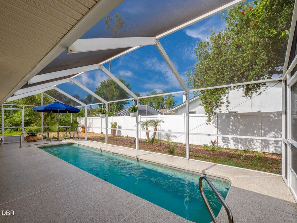
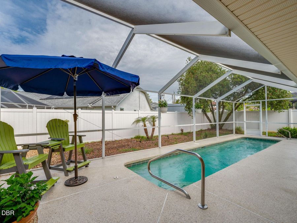
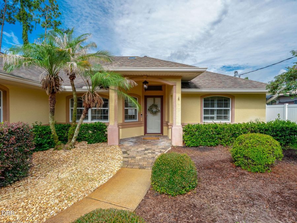
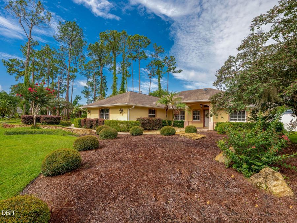
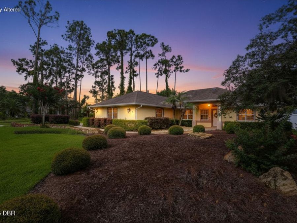
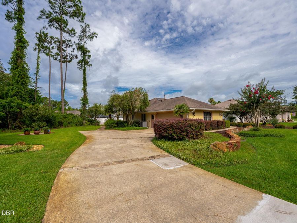
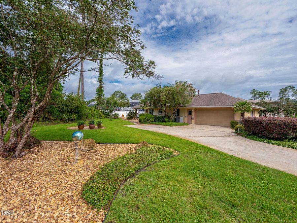
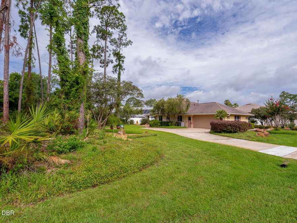
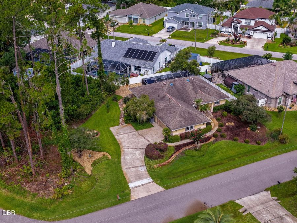
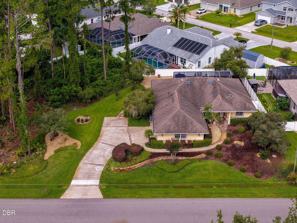
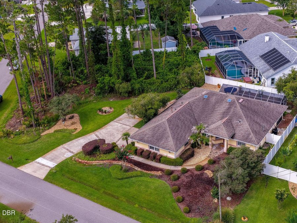
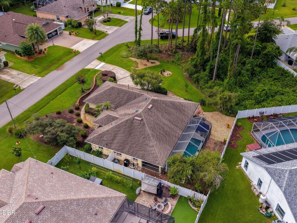
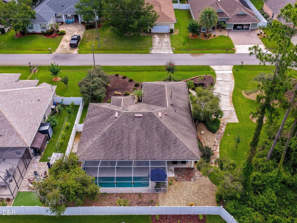
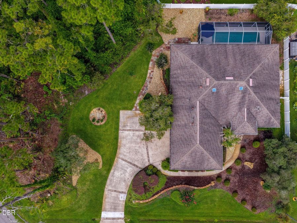
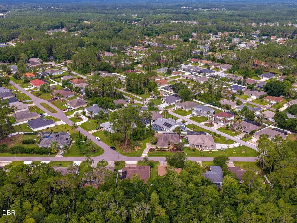
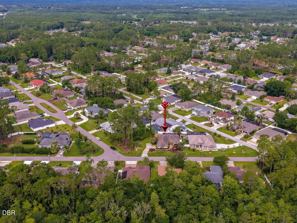
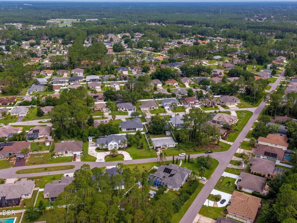
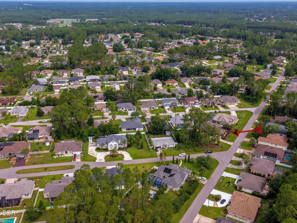
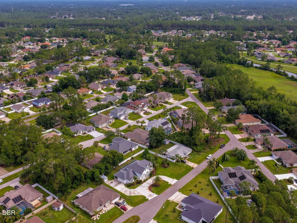
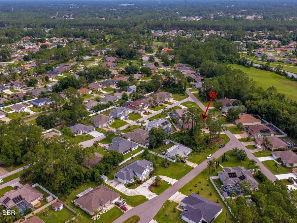
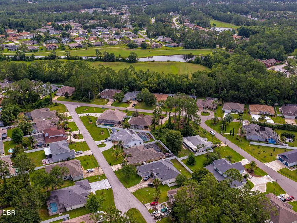
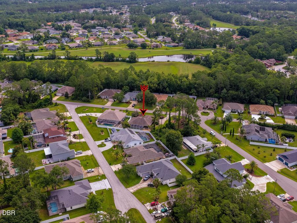
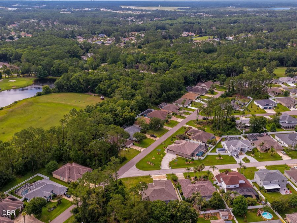
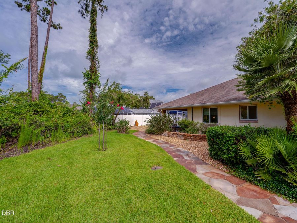
Beautifully maintained pool home in the desirable Cypress Knoll area of Palm Coast, offering the perfect blend of comfort, upgrades, and Florida outdoor living. This move in ready property features luxury vinyl plank flooring, tile, and hardwood flooring throughout, fresh high quality interior paint, updated light fixtures, and new ceiling fans. All completed in 2025. The kitchen is equipped with a gas stove connected to an underground propane tank, while recent improvements include a new water heater (2025), water softener and filtration system (2025), exterior surveillance lighting, and upgraded garage lighting installed in 2025. The garage...read more lighting provides exceptional visibility for hobbies, projects, storage, or workspace needs. The home is also wired for a generator, providing added convenience and preparedness. Outdoor living takes center stage with a private pool and an abundance of patio space, creating the ideal setting for entertaining family and guests, weekend gatherings, ...or simply enjoying Floridas year round sunshine. The entire yard was professionally re landscaped in 2025, enhancing both curb appeal and outdoor enjoyment. Meticulously cared for by its owners, the HVAC system is serviced twice annually, and the home is protected by an active termite bond. The roof was installed in 2014 and has been inspected and maintained. Conveniently located near shopping, grocery stores, restaurants, medical facilities, and everyday essentials, this home also offers easy access to Flagler Beach for oceanfront dining, fishing, boating, and beach days. Golf enthusiasts will appreciate being just minutes from Cypress Knoll Golf & Country Club. Offering numerous recent upgrades, which includes a beautiful pool, generous outdoor living space, and an excellent proximity to stores and restaurants, this property delivers the Florida lifestyle many buyers are searching for. All information is deemed reliable but not guaranteed. Buyers and their agent are responsible for all due diligence.

Features

  • Water Softener Owned
  • Washer
  • Refrigerator
  • Ice Maker
  • Gas Range
  • Dryer
  • Disposal
  • Dishwasher
  • Central Air
  • Tile
  • Wood
  • Heat Pump
  • 1.0 Story
  • $5,481 Taxes
  • Public
  • Built in 1996
View All Features

Contact the Agent

Sonia Taska

Sonia Taska

Flagler County Office
Contact the Listing Agent
Disclaimer: All information deemed reliable but not guaranteed. All properties are subject to prior sale, change or withdrawal. Neither listing broker(s) or information provider(s) shall be responsible for any typographical errors, misinformation, misprints and shall be held totally harmless. Listing(s) information is provided for consumers personal, non-commercial use and may not be used for any purpose other than to identify prospective properties consumers may be interested in purchasing. Information on this site was last updated 07/12/2026. The listing information on this page last changed on 07/12/2026. The data relating to real estate for sale on this website comes in part from the Internet Data Exchange program of Delta Media Group MLS (last updated Sun 07/12/2026 12:01:34 AM EST) or Miami MLS (last updated Sat 07/11/2026 11:58:58 PM EST) or Stellar MLS (last updated Sat 07/11/2026 11:43:52 PM EST) or Daytona MLS (last updated Sat 07/11/2026 11:36:47 PM EST) or Tallahassee MLS (last updated Sat 07/11/2026 10:48:08 PM EST) or Northeast Florida MLS (last updated Sat 07/11/2026 11:58:51 PM EST) or My State MLS (last updated Sat 07/11/2026 11:30:13 PM EST) or Florida Keys MLS (last updated Sat 07/11/2026 8:29:44 PM EST). Real estate listings held by brokerage firms other than Adams Cameron & Co. REALTORS may be marked with the Internet Data Exchange logo and detailed information about those properties will include the name of the listing broker(s) when required by the MLS. All rights reserved.
Privacy Policy / DMCA Notice / ADA Accessibility

Property Image 1
Property Image 2
Property Image 3
Property Image 4
Property Image 5
Property Image 6
Property Image 7
Property Image 8
Property Image 9
Property Image 10
Property Image 11
Property Image 12
Property Image 13
Property Image 14
Property Image 15
Property Image 16
Property Image 17
Property Image 18
Property Image 19
Property Image 20
Property Image 21
Property Image 22
Property Image 23
Property Image 24
Property Image 25
Property Image 26
Property Image 27
Property Image 28
Property Image 29
Property Image 30
Property Image 31
Property Image 32
Property Image 33
Property Image 34
Property Image 35
Property Image 36
Property Image 37
Property Image 38
Property Image 39
Property Image 40
Property Image 41
Property Image 42
Property Image 43
Property Image 44
Property Image 45
Property Image 46
Property Image 47
Property Image 48
Property Image 49
Property Image 50
Property Image 51
Property Image 52
Property Image 53
Property Image 54
Property Image 55
Property Image 56
Property Image 57
Property Image 58
Property Image 59

All Property Features

  • Property Type: Residential - Single Family
  • Appliances: Water Softener Owned, Washer, Refrigerator, Ice Maker, Gas Range, Dryer, Disposal, Dishwasher
  • Cooling: Central Air
  • Days on Site: 2
  • Directions: Take Moony Road to Belle Terre Parkway and head north on Belle Terre Parkway. Turn right onto East Hampton Boulevard. Continue down East Hampton and make a right onto Eric Drive. At Evans Drive, turn left. The home will be on the right side of the road.
  • Exterior: Block, Stucco
  • Flooring: Tile, Wood
  • Garage: 2
  • Heating: Heat Pump
  • Interior Amenities: Ceiling Fan(s), Vaulted Ceiling(s), Walk-In Closet(s)
  • Laundry: In Unit
  • Listing Terms: Cash, Conventional, FHA, VA Loan
  • Lot Size: 0.28 Acres
  • Parcel #: 07-11-31-7034-01040-0200
  • Parking: Additional Parking
  • Pool: In Ground, Screen Enclosure
  • Property Attached Y/N: No
  • Property Sub-Type: Single Family Residence
  • Road Frontage: City Street
  • Road Surface: Asphalt
  • Roof Type: Shingle
  • Security Features: Security Lights
  • Sewer: Public Sewer
  • SQFT Total: 2908
  • Stories: 1.0
  • Swimming Pool: Yes
  • Taxes: $5,481
  • Utilities: Cable Available, Electricity Available, Sewer Available, Water Available
  • Water: Public
  • Year Built: 1996