501 Granada Drive
Palm Coast, FL 32137

Listed at $4,700,000

Details

  • MLS# FC319316
  • Residential - Single Family
  • Status Active
  • 3 Bedrooms
  • 4 full 2 partial Bathrooms
  • 6,145 Square Feet
  • 0.470 acres
  • Built in 2006
  • Local Schools

Description

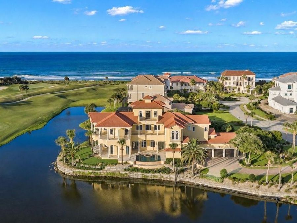
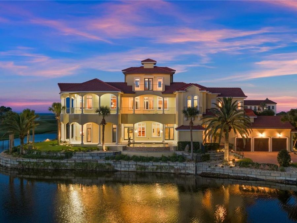
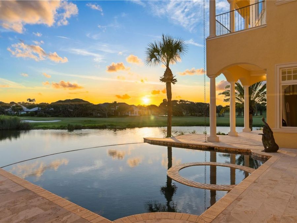
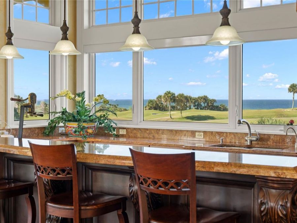
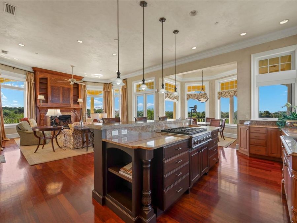
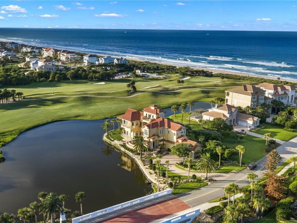
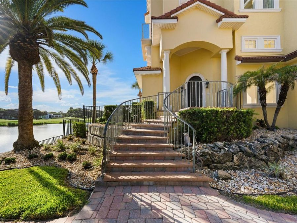
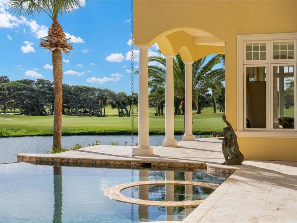
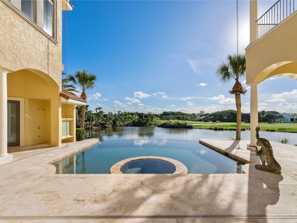
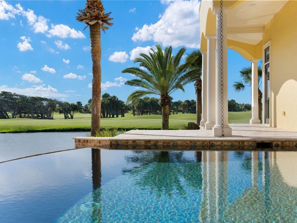
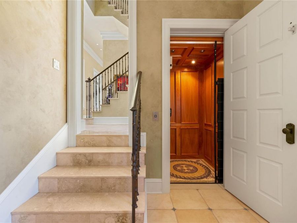
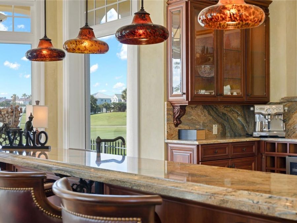
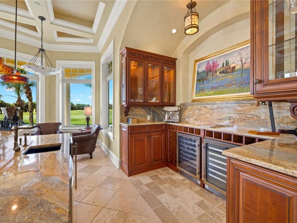
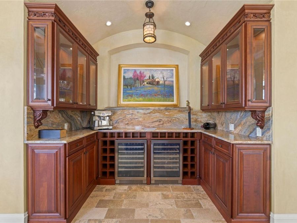
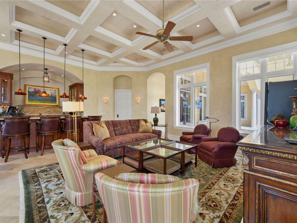
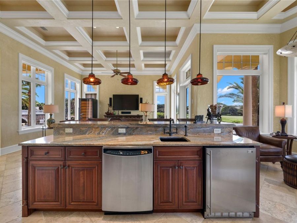
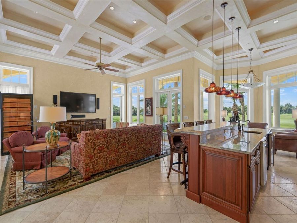
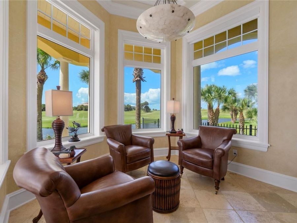
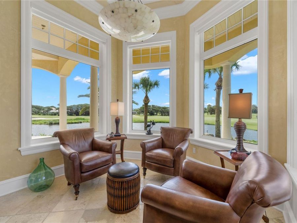
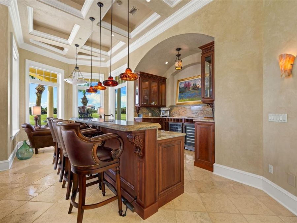
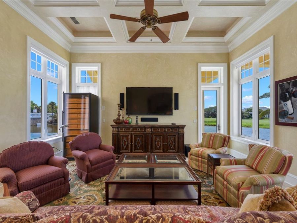
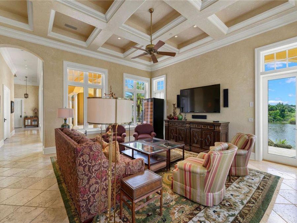
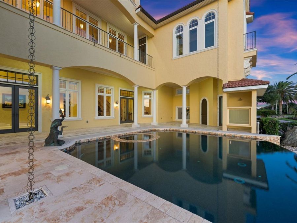
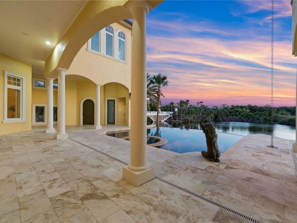
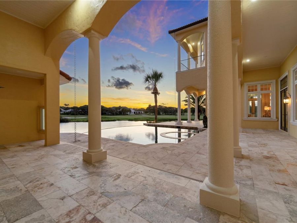
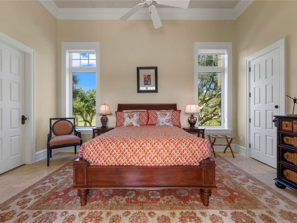
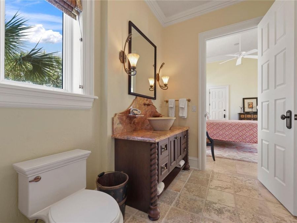
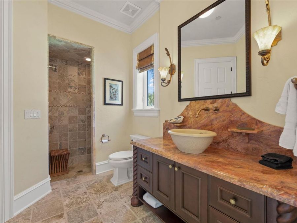
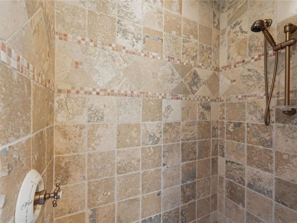
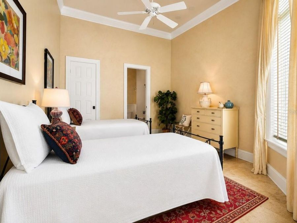
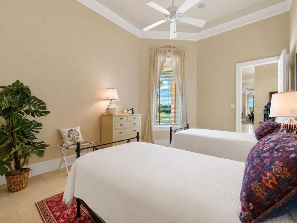
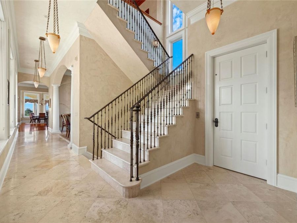
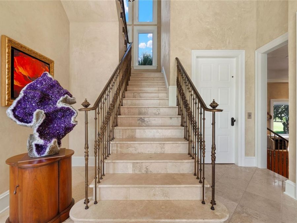
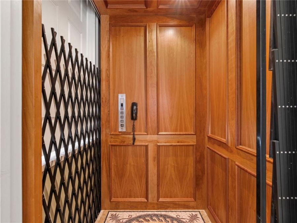
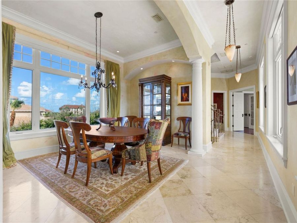
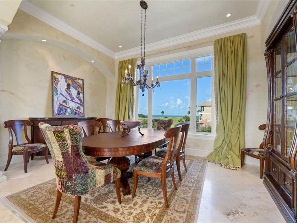
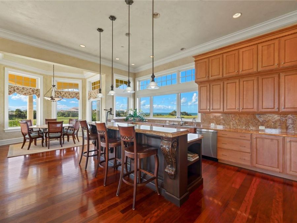
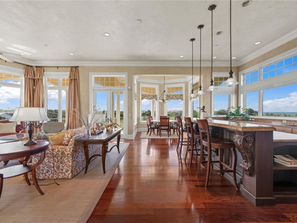
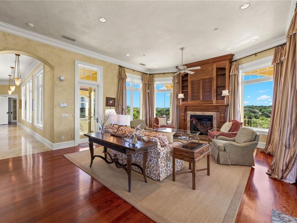
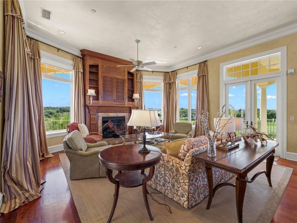
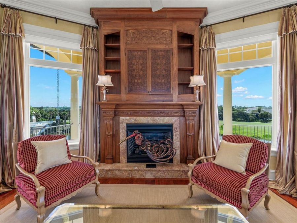
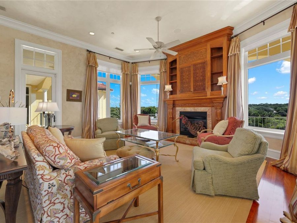
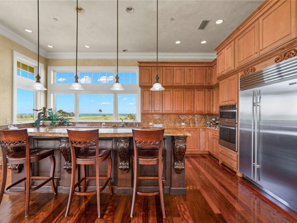
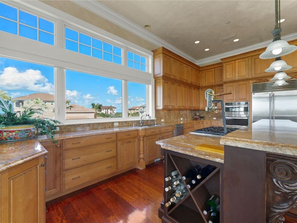
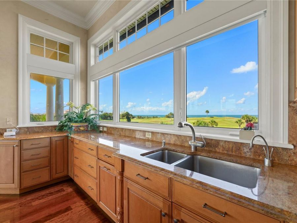
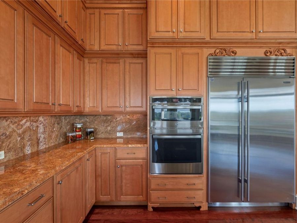
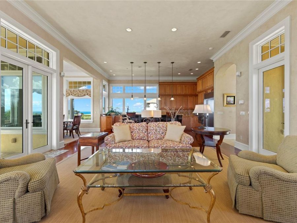
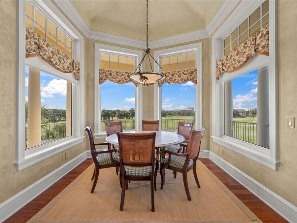
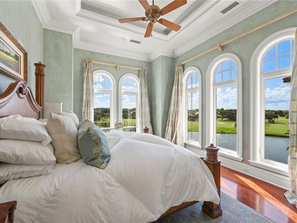
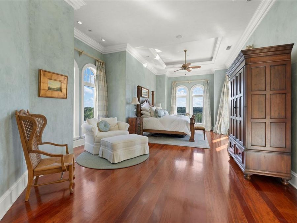
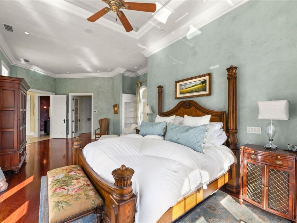
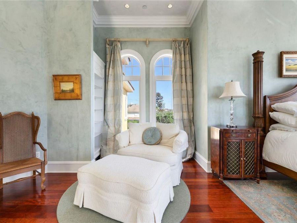
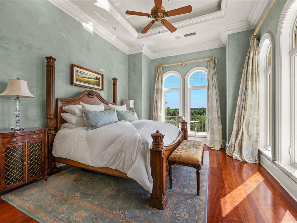
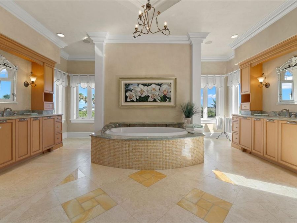
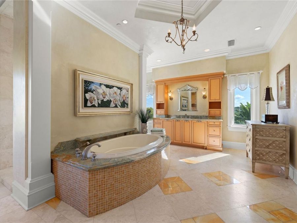
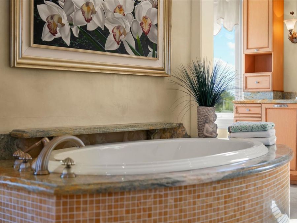
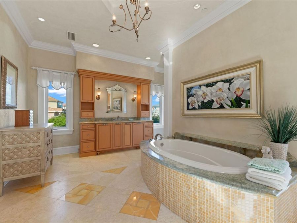
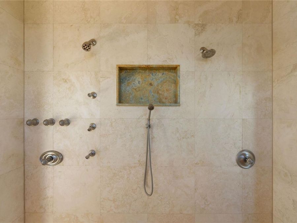
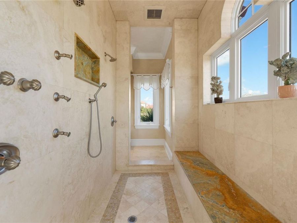
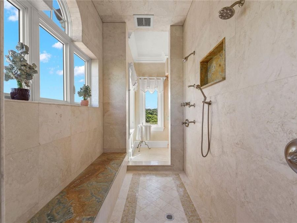
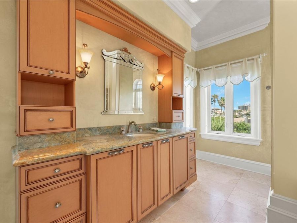
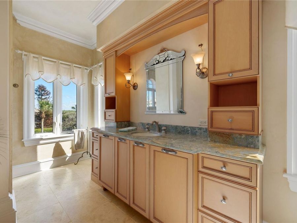
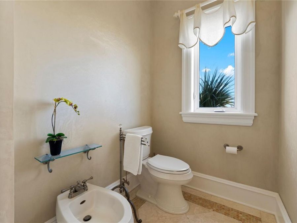
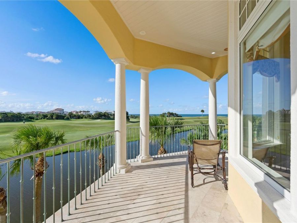
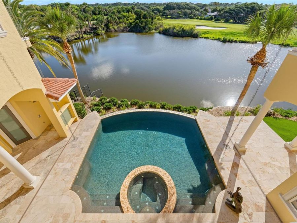
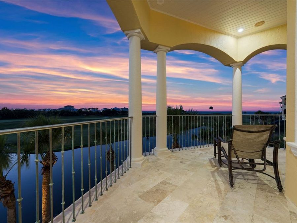
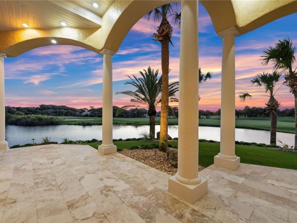
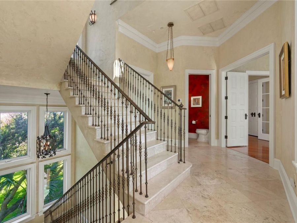
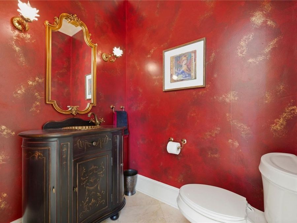
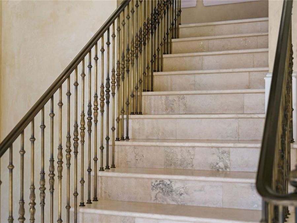
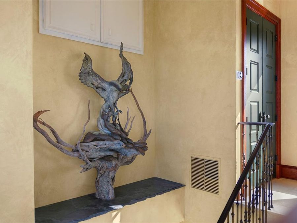
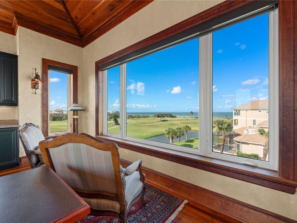
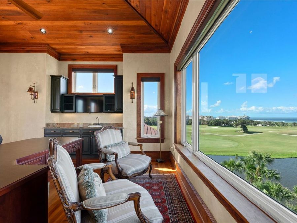
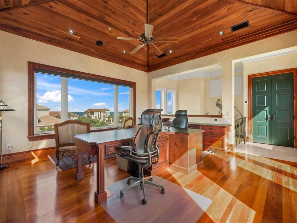
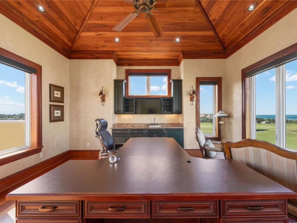
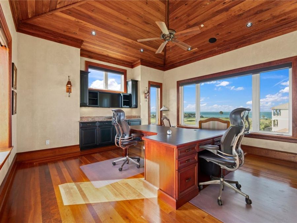
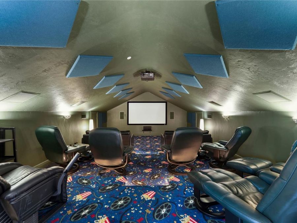
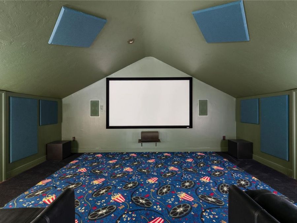
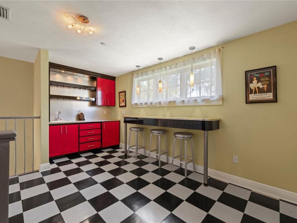
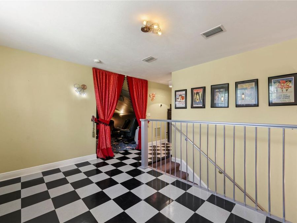
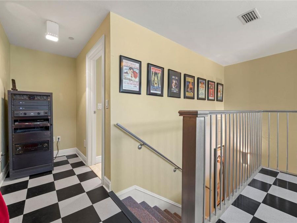
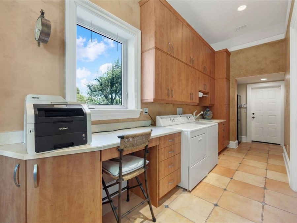
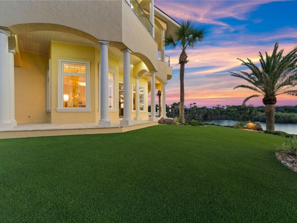
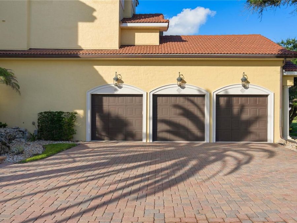
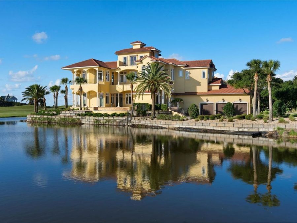
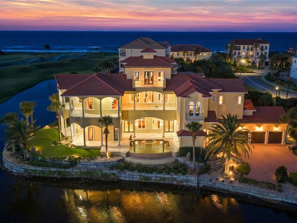
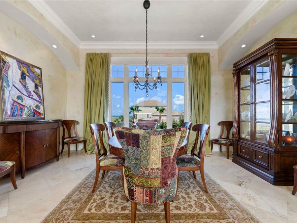
Located behind the exclusive North Gate of Hammock Dunes, this exceptional Mediterranean estate occupies one of the community's most coveted peninsula homesites. Perfectly positioned to capture panoramic views of the Atlantic Ocean, tranquil lake, championship golf course, and the ever-changing beauty of both sunrise and sunset, the residence spans more than 6,000 square feet across three beautifully crafted levels, blending timeless Mediterranean architecture with exceptional craftsmanship and relaxed coastal elegance.Designed for both everyday living and gracious entertaining, the home offers generous living areas, a gracious formal dining...read more room, chefs kitchen, spacious great room, private executive office, tiered home theater, oversized elevator, an inviting family room with a wet bar and dual wine refrigeration, well-appointed guest accommodations, and an oversized three-car garage.Authentic Venetian plaster walls, quarter-sawn Bubinga (African Rosewood) flooring, imported Italian stone, custom millwork, solid bronze architectural railings, and soaring ceilings reflect an unwavering commitment to quality and craftsmanship.The private owners retreat overlooks the infinity-edge pool, tranquil lake, protected marsh, and the rolling fairways of the Tom Fazio Links Course, creating a peaceful sanctuary. The spa-inspired bath features dual dressing rooms, an oversized walk-through shower, a sculptural soaking tub, and views of the Atlantic Ocean.Outdoor living is equally impressive. The infinity-edge pool overlooks the lake and the entire 7th hole of the Tom Fazio Links Course, offering the rare opportunity to watch golfers from the opening tee shot to the final putt with the Atlantic Ocean beyond. Covered lanais provide inviting spaces to enjoy quiet mornings and unforgettable sunsets, while a private beach walkover is just a short stroll away.Constructed of concrete block under the stringent Dade County Building Code standards and meticulously maintained throughout ownership, the residence reflects exceptional pride of ownership. Recent improvements include a Wet Edge Signature Matrix Tahoe pool resurfacing (2024) and a new roof (2025), providing added confidence for the next owner.Optional membership to the prestigious Hammock Dunes Club, recognized as a Distinguished Emerald Club of the World, offers two championship golf courses, exceptional dining, tennis, pickleball, croquet, bocce, a state-of-the-art fitness center, and an active year-round social calendar.A rare opportunity to own one of Hammock Dunes most distinguished residences, where timeless architecture, exceptional craftsmanship, and one of Floridas most captivating coastal settings come together.

Features

  • Built-In Oven
  • Cooktop
  • Dishwasher
  • Disposal
  • Dryer
  • Electric Water Heater
  • Microwave
  • Range
  • Refrigerator
  • Washer
  • Wine Refrigerator
  • Central Air
  • Carpet
  • Tile
  • Travertine
  • Wood
  • Central, Electric, Heat Pump
  • 3.0 Stories
  • $13,831 Taxes
  • Public
  • Built in 2006
View All Features

Contact the Agent

Contact the Listing Agent
Disclaimer: All information deemed reliable but not guaranteed. All properties are subject to prior sale, change or withdrawal. Neither listing broker(s) or information provider(s) shall be responsible for any typographical errors, misinformation, misprints and shall be held totally harmless. Listing(s) information is provided for consumers personal, non-commercial use and may not be used for any purpose other than to identify prospective properties consumers may be interested in purchasing. Information on this site was last updated 07/12/2026. The listing information on this page last changed on 07/12/2026. The data relating to real estate for sale on this website comes in part from the Internet Data Exchange program of Delta Media Group MLS (last updated Sun 07/12/2026 12:01:34 AM EST) or Miami MLS (last updated Sat 07/11/2026 11:58:58 PM EST) or Stellar MLS (last updated Sat 07/11/2026 11:43:52 PM EST) or Daytona MLS (last updated Sat 07/11/2026 11:36:47 PM EST) or Tallahassee MLS (last updated Sat 07/11/2026 10:48:08 PM EST) or Northeast Florida MLS (last updated Sat 07/11/2026 11:58:51 PM EST) or My State MLS (last updated Sat 07/11/2026 11:30:13 PM EST) or Florida Keys MLS (last updated Sat 07/11/2026 8:29:44 PM EST). Real estate listings held by brokerage firms other than Adams Cameron & Co. REALTORS may be marked with the Internet Data Exchange logo and detailed information about those properties will include the name of the listing broker(s) when required by the MLS. All rights reserved.

mls logo
Listing data and photos distributed by MLSGRID
Member Participants (and their affiliated licensees, if applicable) shall indicate on their websites that IDX information is provided exclusively for consumers’ personal non-commercial use, that it may not be used for any purpose other than to identify prospective properties consumers may be interested in purchasing, that the data is deemed reliable but is not guaranteed by MLS GRID, and that the use of the MLS GRID Data may be subject to an end user license agreement prescribed by the Member Participant’s applicable MLS if any and as amended from time to time. MLS GRID may, at its discretion, require use of other disclaimers as necessary to protect Member Participant, and/or their MLS from liability.
Based on information submitted to the MLS GRID. All data is obtained from various sources and may not have been verified by broker or MLS GRID. Supplied Open House Information is subject to change without notice. All information should be independently reviewed and verified for accuracy. Properties may or may not be listed by the office/agent presenting the information.


Privacy Policy / DMCA Notice / ADA Accessibility

Property Image 1
Property Image 2
Property Image 3
Property Image 4
Property Image 5
Property Image 6
Property Image 7
Property Image 8
Property Image 9
Property Image 10
Property Image 11
Property Image 12
Property Image 13
Property Image 14
Property Image 15
Property Image 16
Property Image 17
Property Image 18
Property Image 19
Property Image 20
Property Image 21
Property Image 22
Property Image 23
Property Image 24
Property Image 25
Property Image 26
Property Image 27
Property Image 28
Property Image 29
Property Image 30
Property Image 31
Property Image 32
Property Image 33
Property Image 34
Property Image 35
Property Image 36
Property Image 37
Property Image 38
Property Image 39
Property Image 40
Property Image 41
Property Image 42
Property Image 43
Property Image 44
Property Image 45
Property Image 46
Property Image 47
Property Image 48
Property Image 49
Property Image 50
Property Image 51
Property Image 52
Property Image 53
Property Image 54
Property Image 55
Property Image 56
Property Image 57
Property Image 58
Property Image 59
Property Image 60
Property Image 61
Property Image 62
Property Image 63
Property Image 64
Property Image 65
Property Image 66
Property Image 67
Property Image 68
Property Image 69
Property Image 70
Property Image 71
Property Image 72
Property Image 73
Property Image 74
Property Image 75
Property Image 76
Property Image 77
Property Image 78
Property Image 79
Property Image 80
Property Image 81
Property Image 82
Property Image 83
Property Image 84
Property Image 85
Property Image 86
Property Image 87
Property Image 88
Property Image 89
Property Image 90
Property Image 91
Property Image 92
Property Image 93
Property Image 94
Property Image 95

All Property Features

  • Property Type: Residential - Single Family
  • Appliances: Built-In Oven, Cooktop, Dishwasher, Disposal, Dryer, Electric Water Heater, Microwave, Range, Refrigerator, Washer, Wine Refrigerator
  • Community Features: Gated Community - Guard, Golf Carts OK, Golf, Sidewalks
  • Cooling: Central Air
  • Days on Site: 2
  • Directions: Exit I-95 And head Easton Palm Coast Pkwy, Go over Hammock Dunes Bridge, Turn right onto Camino Del Mar Pkwy, Proceed through the Hammock Dunes gate and continue on Camino del Mar, Turn left onto Granada Drive, Continue on Granada Drive to 501 Granada Dr
  • Exterior: Block, Stucco
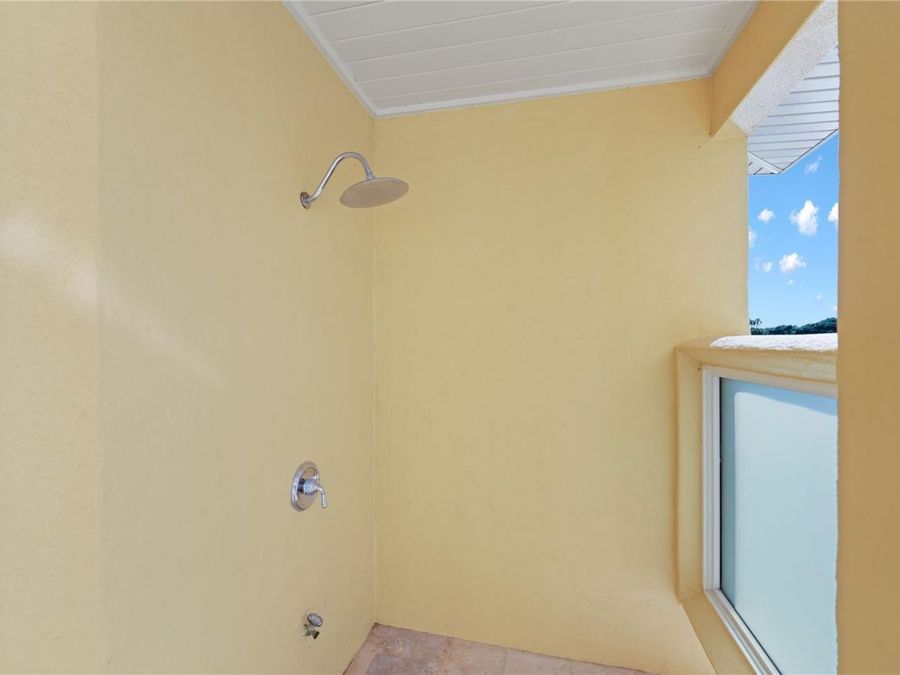
  • Exterior Features: Balcony, French Doors, Outdoor Shower
  • Fireplace: Gas
  • Fireplace Y/N: Yes
  • Flood Zone Code: X
  • Flooring: Carpet, Tile, Travertine, Wood
  • Foundation: Slab, Stem Wall
  • Frontage Lake: 300
  • Garage: 3 car attached
  • Heating: Central, Electric, Heat Pump
  • HOA Fee: 120/ Monthly
  • HOA Y/N: Yes
  • Home Style: Mediterranean
  • Home Warranty Y/N: No
  • Interior Features: Built-in Features, Ceiling Fans(s), Central Vaccum, Crown Molding, Elevator, PrimaryBedroom Upstairs, Solid Surface Counters, Solid Wood Cabinets, Split Bedroom, Stone Counters, Thermostat, Tray Ceiling(s), Walk-In Closet(s), Wet Bar, Window Treatments
  • Listing Terms: Cash, Conventional, FHA, VA Loan
  • Lot Description: Landscaped, Near Golf Course, Private
  • Lot Dimensions: 0.47
  • Lot Size: 0.47 Acres
  • Ownership: Fee Simple
  • Parking: Driveway, Garage Door Opener, Ground Level
  • Parking Notes: Driveway, Garage Door Opener, Ground Level
  • Patio/Porch: Covered, Deck
  • Pets Allowed: Yes
  • Pool: Heated, In Ground
  • Property Attached Y/N: No
  • Property Sub-Type: Single Family Residence
  • Roof Type: Tile
  • Security: Gated Community, Security Gate, Security System, Security System Leased
  • Sewer: Public Sewer
  • Showing Instructions: 24 Hour Notice, Appointment Only, Call Listing Agent, Listing Agent Must Accompany, ShowingTime
  • Spa: Heated, In Ground
  • Special Sale Provisions: None
  • Stories: 3.0
  • Swimming Pool: Yes
  • Taxes: $13,831
  • Utilities: Cable Available, Electricity Connected, Phone Available, Propane, Public, Sewer Connected, Underground Utilities, Water Connected
  • Vegetation: Mature Landscaping, Trees/Landscaped
  • Water: Public
  • Water Access Y/N: No
  • Waterfront Features: Lake Front
  • Water View: Lake
  • Windows: Low-Emissivity Windows
  • Year Built: 2006
  • Zoning: PUD